
Nano Banana Pro Virtual Staging Prompts for Real Estate Photos
Virtually stage an empty real estate photo with Nano Banana Pro while preserving room geometry, permanent fixtures, windows, lighting, and truthful disclosure.
Quick answer
Use a straight, high-quality listing photo and lock all permanent structure before adding furniture. Stage one room function with realistically scaled pieces, plausible walkways, matching perspective, contact shadows, and the source light. Never remove defects or imply renovations, and disclose virtual staging wherever the image is used.
Who this guide is for
Real estate photographers, agents, property marketers, and interior teams creating clearly disclosed furniture concepts for empty residential rooms while keeping the underlying property representation accurate.
Recommended model
| Use case | Recommended model | Why |
|---|---|---|
| This workflow | Nano Banana Pro in image-to-image mode | Its higher-fidelity reference workflow suits furniture placement where room planes, openings, built-ins, fixtures, light, and photographic perspective need to remain anchored. |
AIBase is an independent creative platform. Model names are shown only to identify supported underlying technologies and workflow choices.
Prompt template
Use the uploaded authorized real estate photo as the exact architectural and camera reference. Keep room dimensions, wall positions, floor, ceiling, doors, windows, trim, outlets, vents, radiators, built-ins, fixtures, views, visible condition, crop, lens perspective, shadows, and source light unchanged. Add only [furniture list] for a [room function and style]. Use realistic scale, perspective, clear walking paths, natural contact shadows, and no blocked door or window. No structural change, renovation, defect removal, surface replacement, enlarged opening, changed view, hidden utility, luxury upgrade, person, pet, readable text, or watermark. Produce a clearly disclosable virtual-staging concept.
Step-by-step workflow
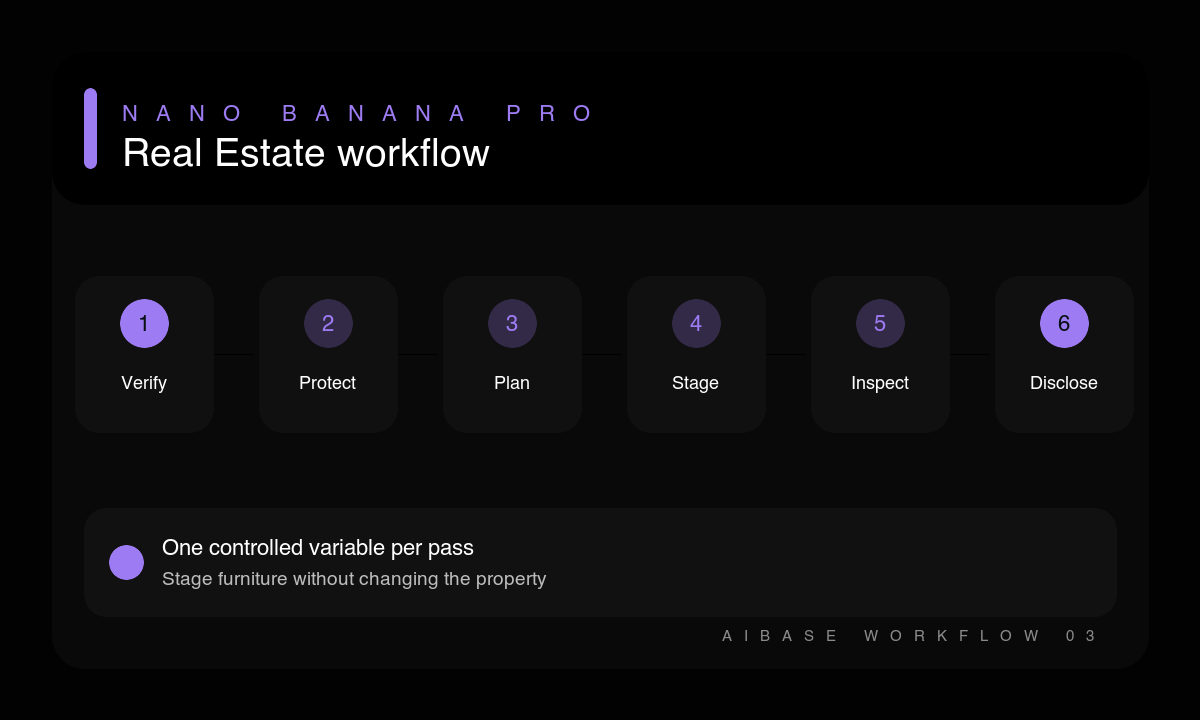
- Confirm authorization, retain the original listing image, and record any disclosure rules for the market and platform.
- Mark permanent geometry, fixtures, visible defects, windows, doors, utilities, and views as protected details.
- Choose one room function and a short furniture list sized to the visible floor area.
- Place the largest item first, then add only pieces that preserve doors, windows, circulation, and focal points.
- Inspect perspective, scale, floor contact, shadows, reflections, occlusion, and every protected property detail.
- Export original and staged versions together, label the staged image clearly, and avoid any unsupported property claim.
Example prompt variants
- Keep the exact living-room walls, oak floor, windows, radiator, outlets, doorway, city view, crop, and daylight; add one apartment-scale sofa, low coffee table, rug, floor lamp, and small plant in warm modern style with clear circulation.
- Keep the exact bedroom geometry, carpet condition, closet doors, window, baseboards, vent, camera, and light; add a queen bed, two narrow side tables, neutral bedding, and one compact dresser without covering openings.
- Keep the exact dining-area floor, walls, pendant, balcony door, switches, view, and afternoon shadows; add a round four-seat table and slim chairs with realistic spacing and natural contact shadows.
Quality checklist
- Every permanent surface, fixture, opening, view, and visible condition matches the original.
- Furniture scale and perspective agree with the room and leave plausible circulation.
- Legs, rugs, and objects contact the floor with coherent shadows and occlusion.
- The staging does not hide defects, utilities, doors, windows, or material facts.
- The output is paired with the original and labeled according to applicable rules.
Mistakes to avoid
- Using redesign language that changes walls, flooring, fixtures, windows, or visible condition.
- Adding oversized furniture or blocking a doorway to create a more dramatic composition.
- Mixing several interior styles and cluttering a small room with decorative objects.
- Publishing a staged listing image without clear disclosure or access to the original.
Related AIBase pages
- Stage a room with Nano Banana Pro
- Read the interior design mockup guide
- Plan a real estate video from approved images
Practical next step
Open the most relevant AIBase generator, run one narrow prompt first, and save the best result before adding more constraints. The fastest way to improve output quality is to compare one variable at a time: subject, camera, background, lighting, then final polish.